-
-
For more information regarding the value of a property, please contact us for a free consultation.
5 Beds
2 Baths
911 SqFt
Key Details
Sold Price -
Property Type Single Family Home
Sub Type Detached
Listing Status Sold
Purchase Type For Sale
Square Footage 911 sqft
Subdivision Glenbrook
MLS® Listing ID A2184231
Sold Date -
Style Bungalow
Bedrooms 5
Full Baths 2
Year Built 1958
Annual Tax Amount C$3,784
Tax Year 2024
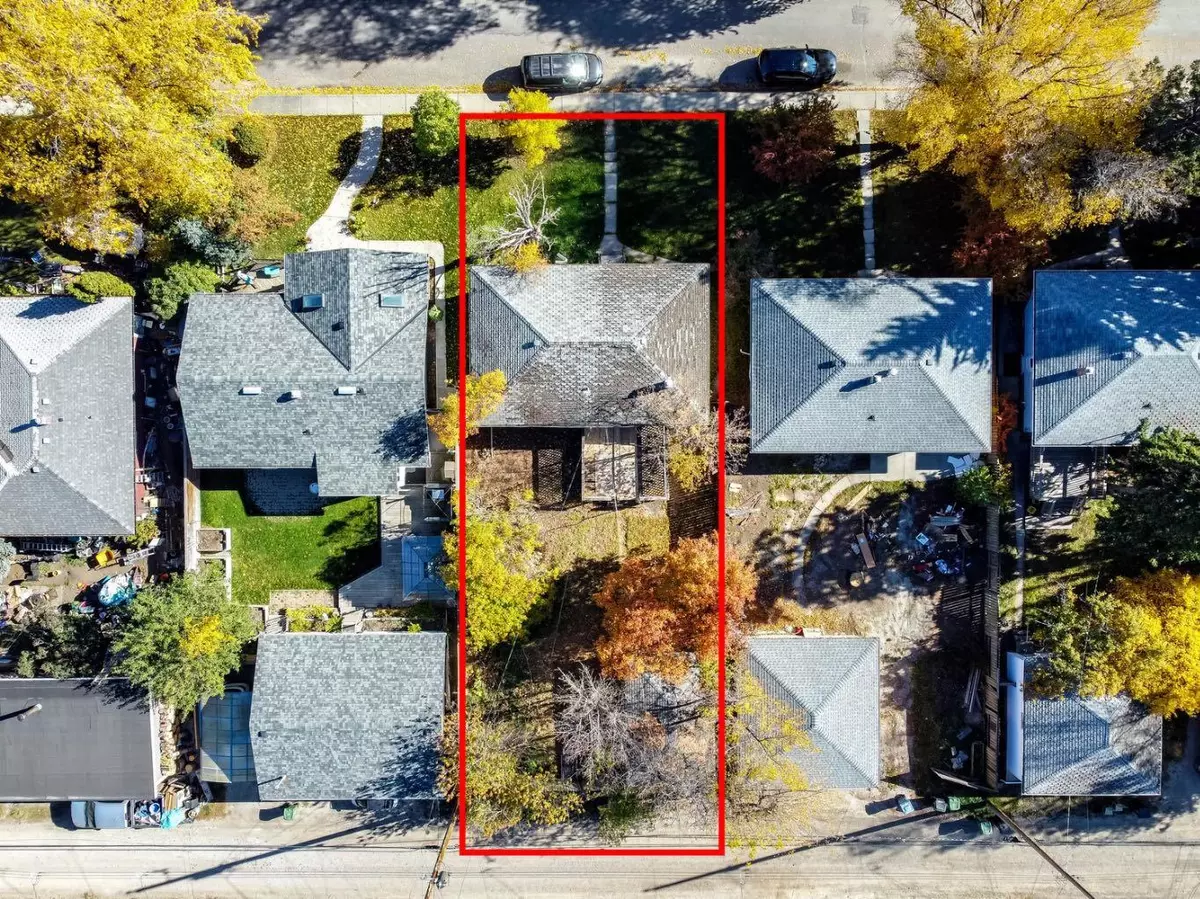
Lot Size 5,747 Sqft
Acres 0.13
Property Sub-Type Detached
Source Calgary
Property Description
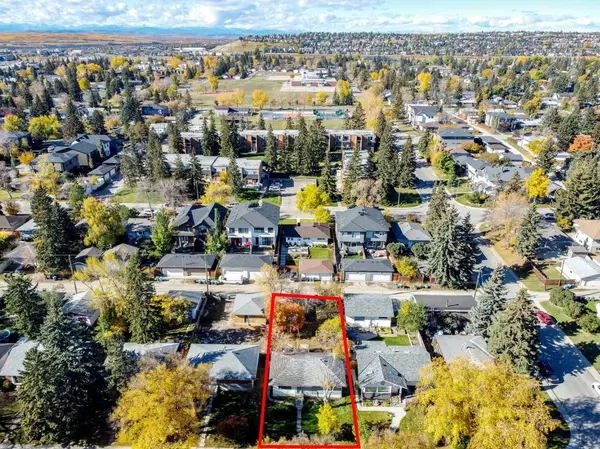
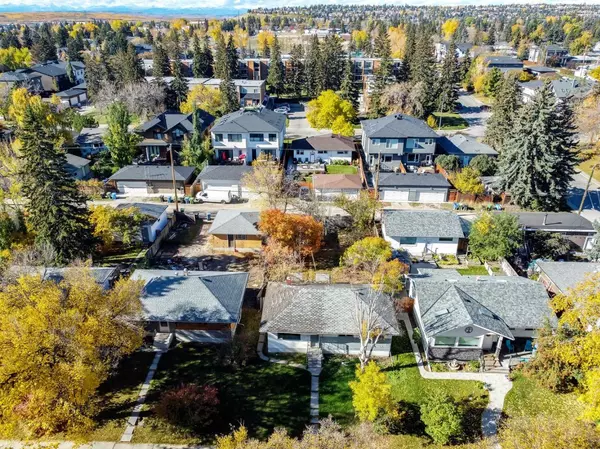
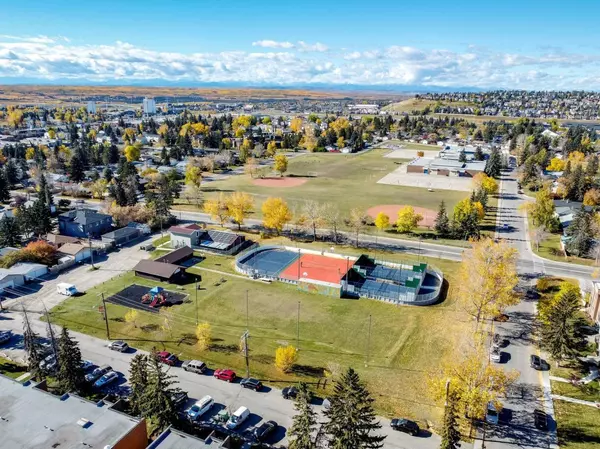
Incredible opportunity! This lot is nestled on a quiet family friendly street in the desirable community of Glamorgan. Perfectly positioned on a 50' lot with a sunny WEST facing backyard, this prime location is an ideal lot to build your family's dream home or for developers to build two infills. The west facing backyard offers a beautiful space to enjoy summer evenings and barbecues with loved ones. You couldn't ask for a better location with a short walking distance to St Andrew School (K-6), Glamorgan School (K-9), MT Royal University and transit. Access to major roadways and all shopping and dining amenities in Signal Hill and Glamorgan. A quiet family street with mature trees and friend neighbours awaits.
Location
Province AB
County Calgary
Area Cal Zone W
Zoning R-CG
Direction E
Rooms
Basement Full, Partially Finished
Interior
Interior Features See Remarks
Heating Forced Air, Natural Gas
Cooling None
Flooring Hardwood, Linoleum
Appliance See Remarks
Laundry In Basement
Exterior
Parking Features Single Garage Detached
Garage Spaces 1.0
Fence Fenced
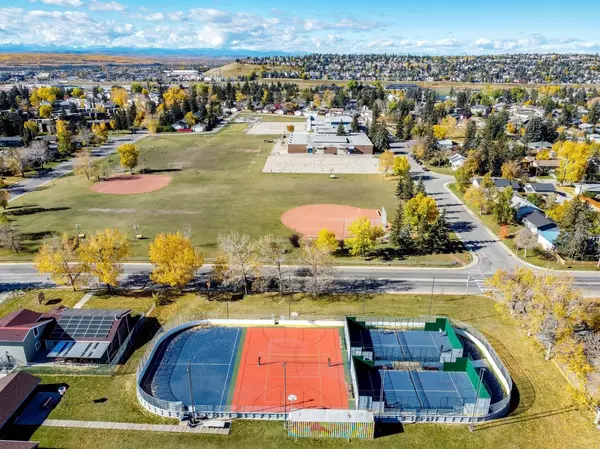
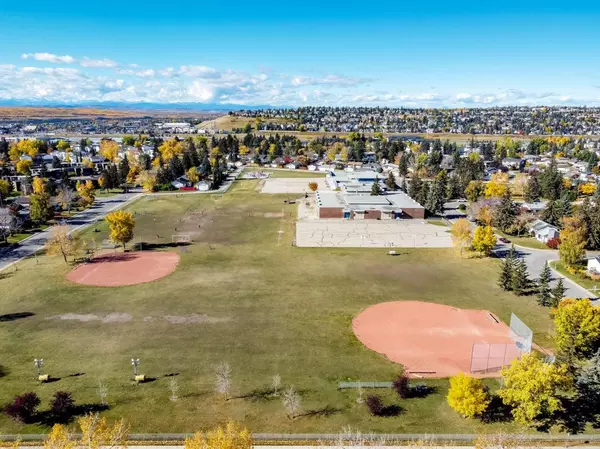
Community Features Playground, Schools Nearby, Shopping Nearby, Sidewalks, Street Lights, Tennis Court(s)
Roof Type Asphalt Shingle
Porch Deck
Lot Frontage 49.97
Total Parking Spaces 1
Garage 1
Building
Lot Description Back Lane, Back Yard, Interior Lot, Level, Rectangular Lot, Treed
Foundation Poured Concrete
Architectural Style Bungalow
Level or Stories One
Structure Type Stucco,Wood Frame
Others
Restrictions None Known
Tax ID 95016788
Ownership Private
Read Less Info
Want to know what your home might be worth? Contact us for a FREE valuation!

Our team is ready to help you sell your home for the highest possible price ASAP
Bought with RE/MAX House of Real Estate
Nearby Locations

"My job is to find and attract mastery-based agents to the office, protect the culture, and make sure everyone is happy! "